Expanded Kitchen & Added Pool-Level Kitchen Transformation | Harrisburg, PA























This extensive renovation transformed a separate kitchen and dining room into one expansive, open-concept kitchen designed for everyday living and entertaining. By removing the wall between the two spaces, we were able to dramatically increase the kitchen's footprint and create a spacious new layout featuring painted cabinetry, two contrasting islands, abundant storage and generous work surfaces.
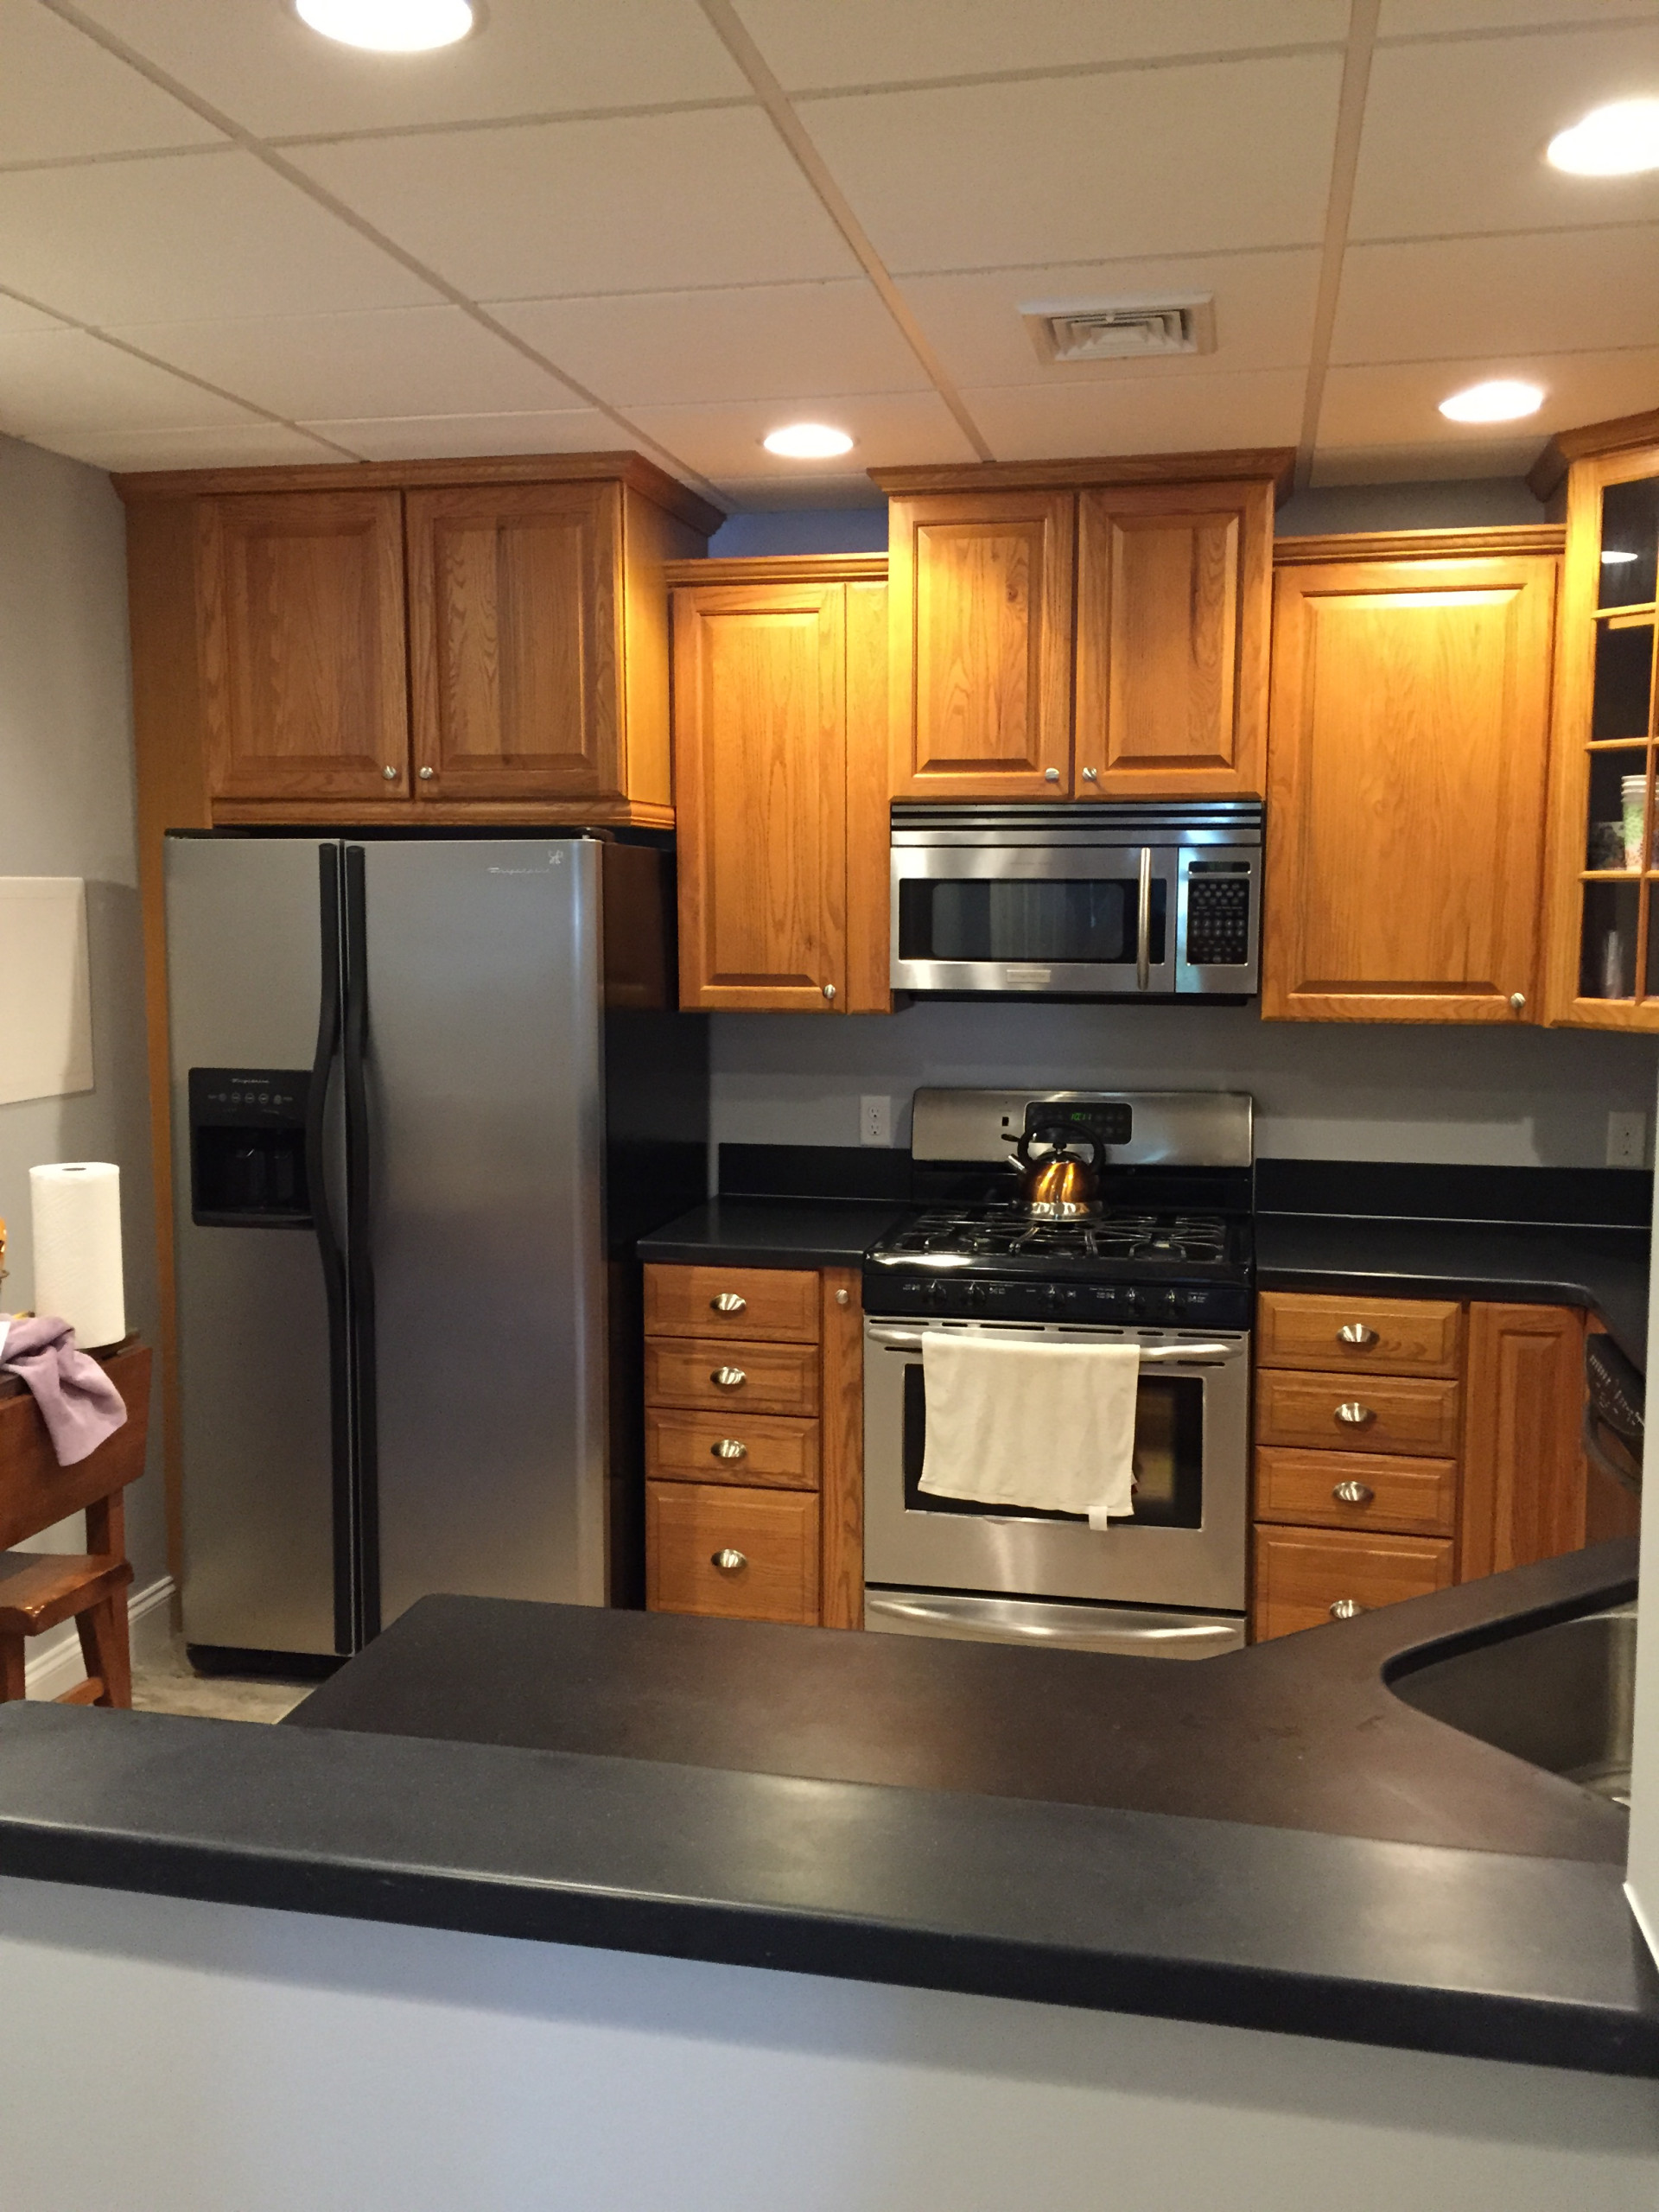
Rather than discarding the original cabinetry and countertops, we carefully repurposed them in the newly finished walk-out basement to create a second full kitchen conveniently located on the pool level — extending the life of the existing materials while adding tremendous functionality to the home.
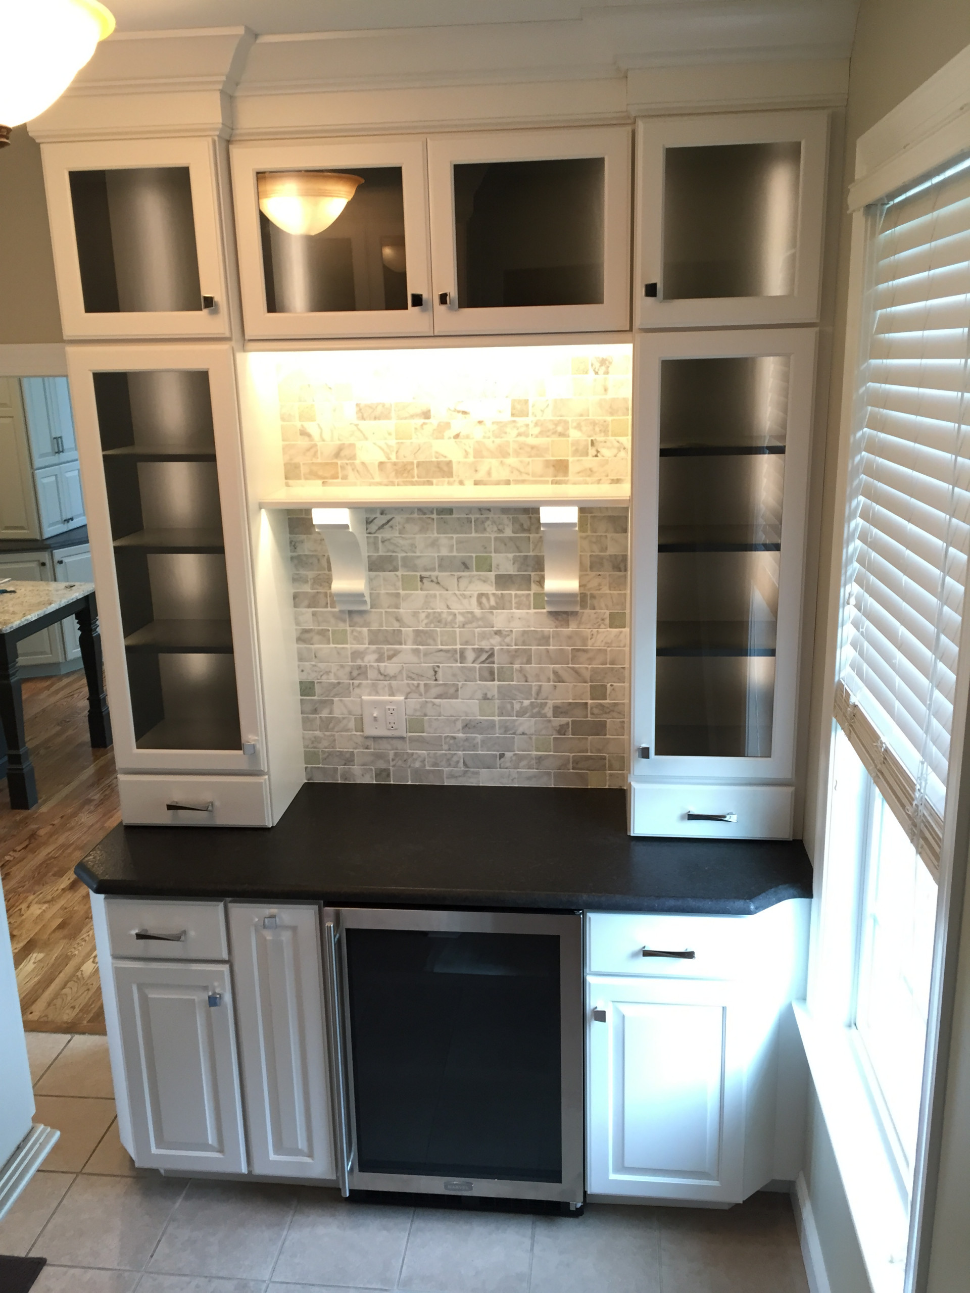
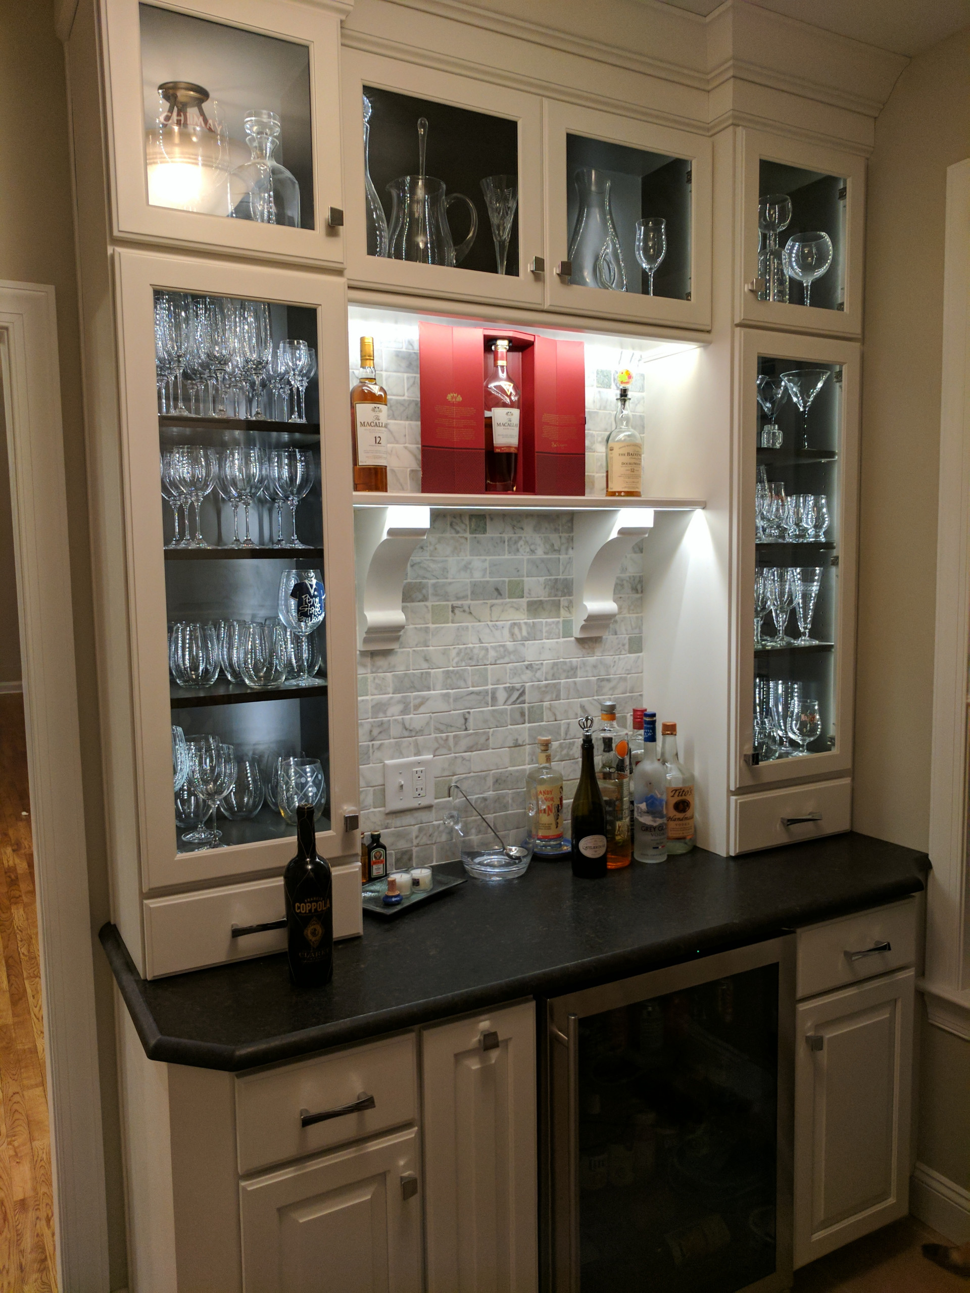
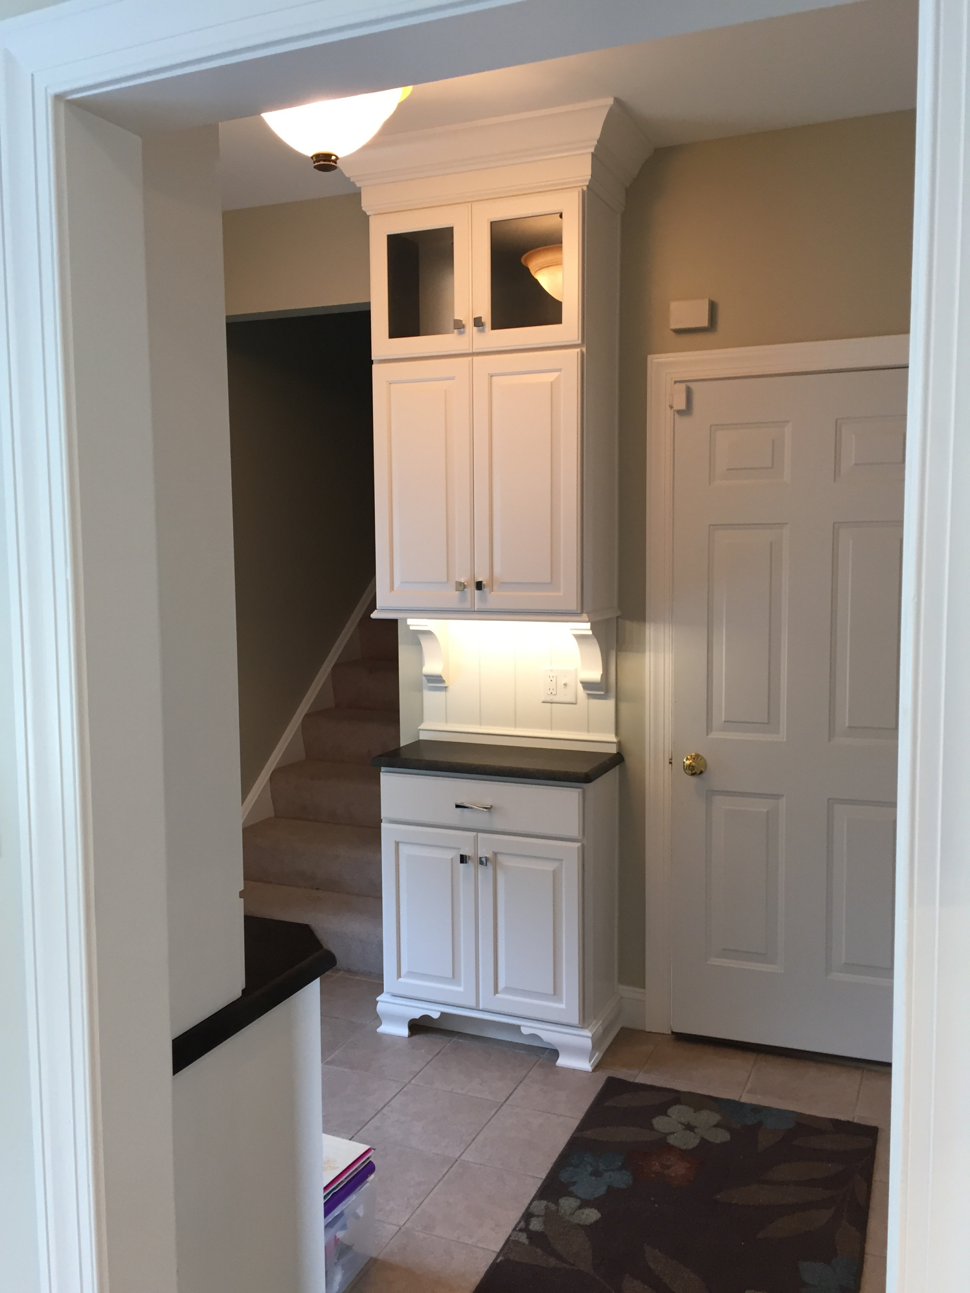
The project also included a coordinating bar/mudroom area, creating additional storage and another functional transition space within the home. Together, the three areas demonstrate how thoughtful space planning can transform not just one room, but the way an entire home functions.