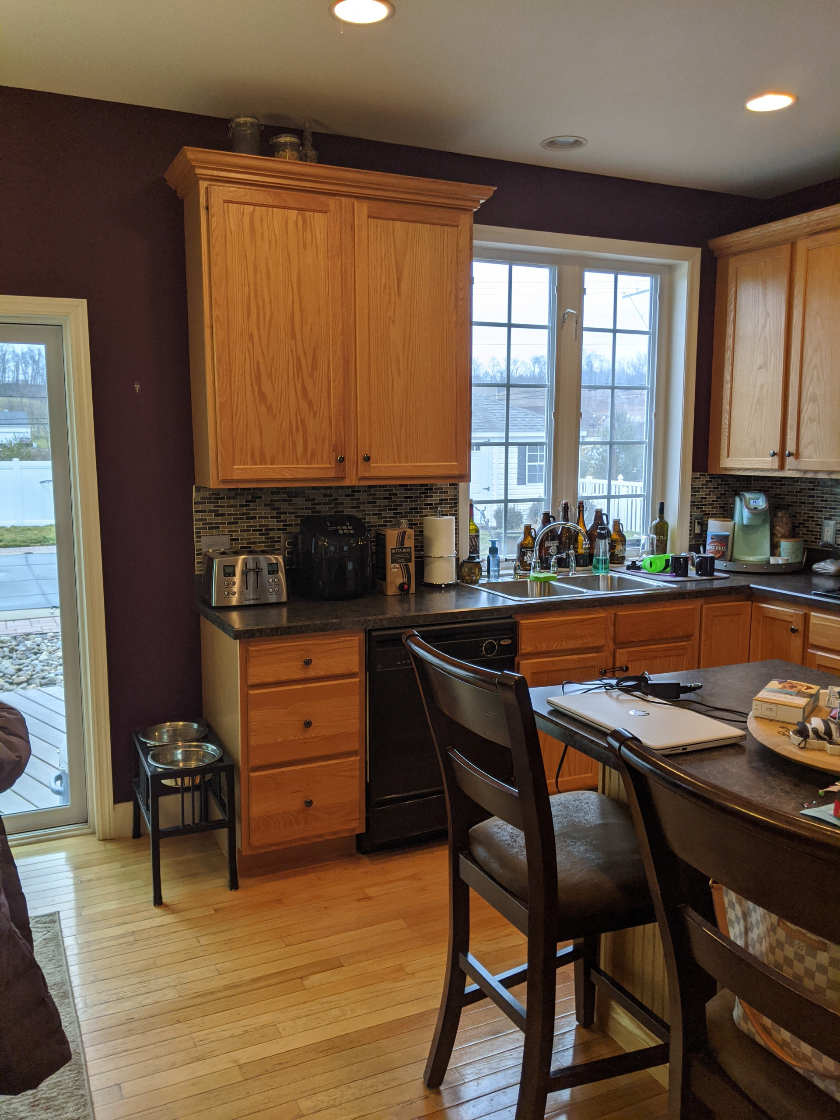
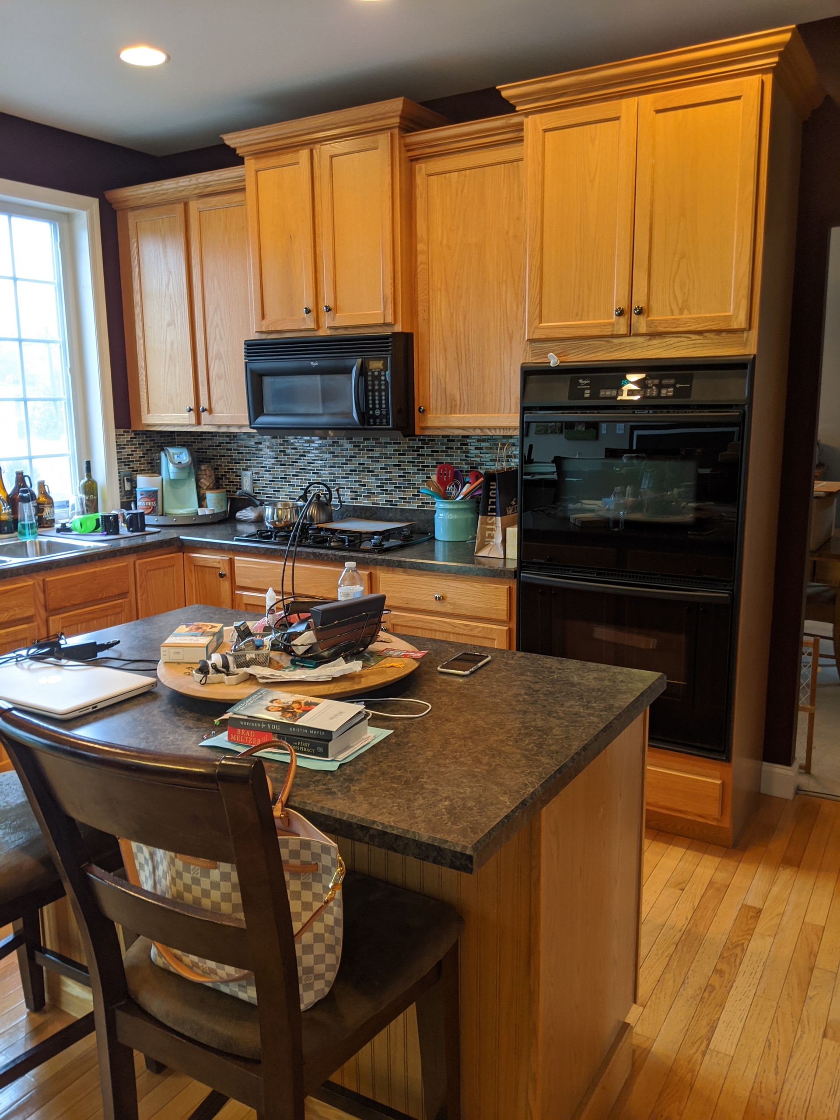
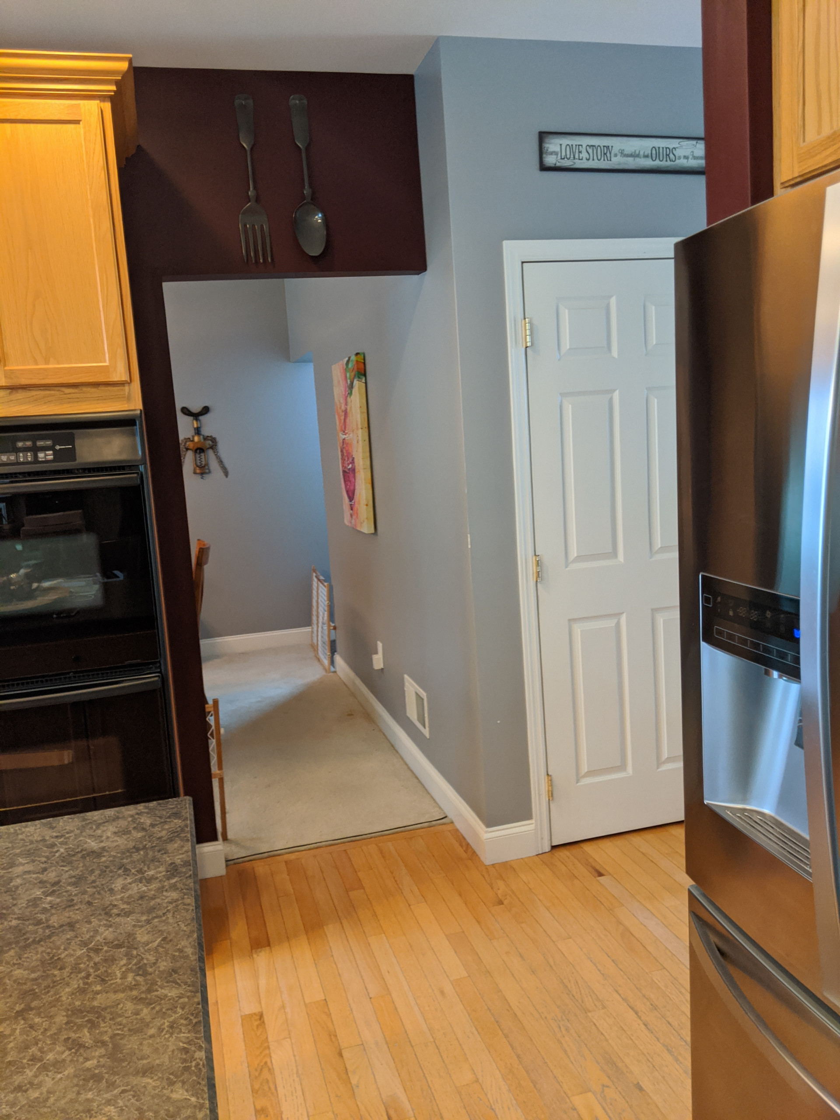
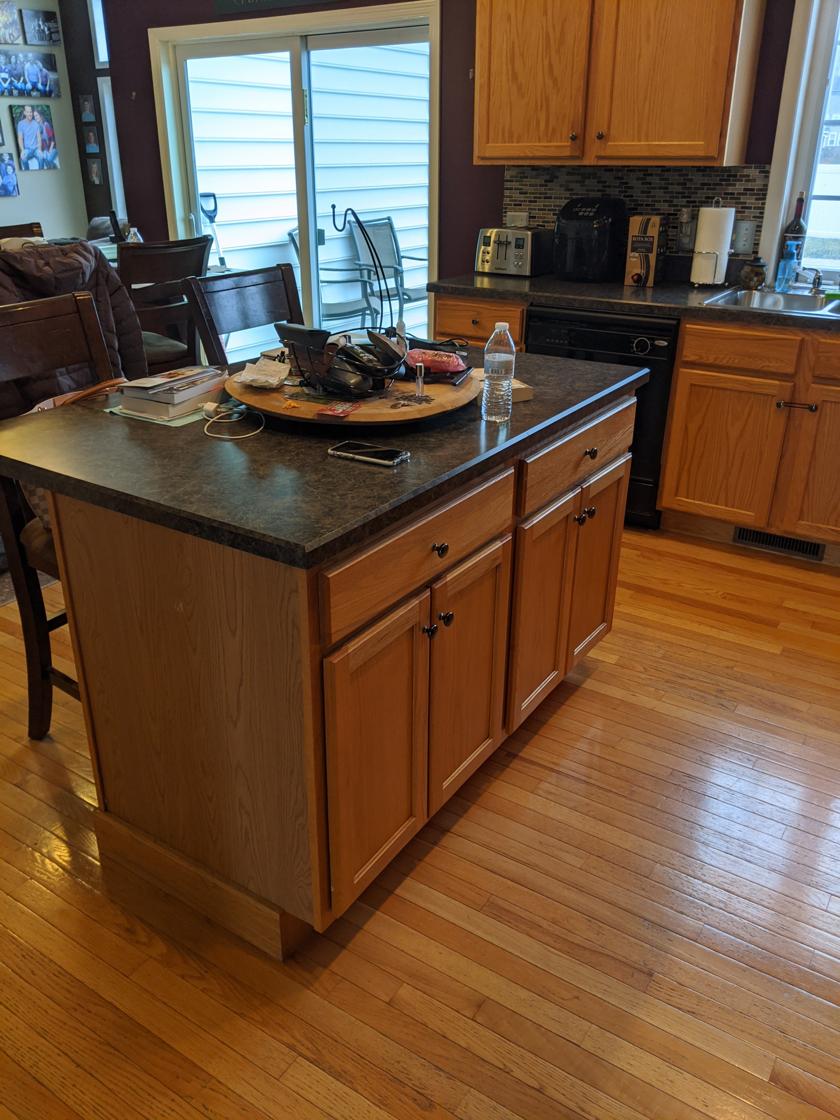
Award-Winning Open-Concept Kitchen Transformation | Harrisburg, PA
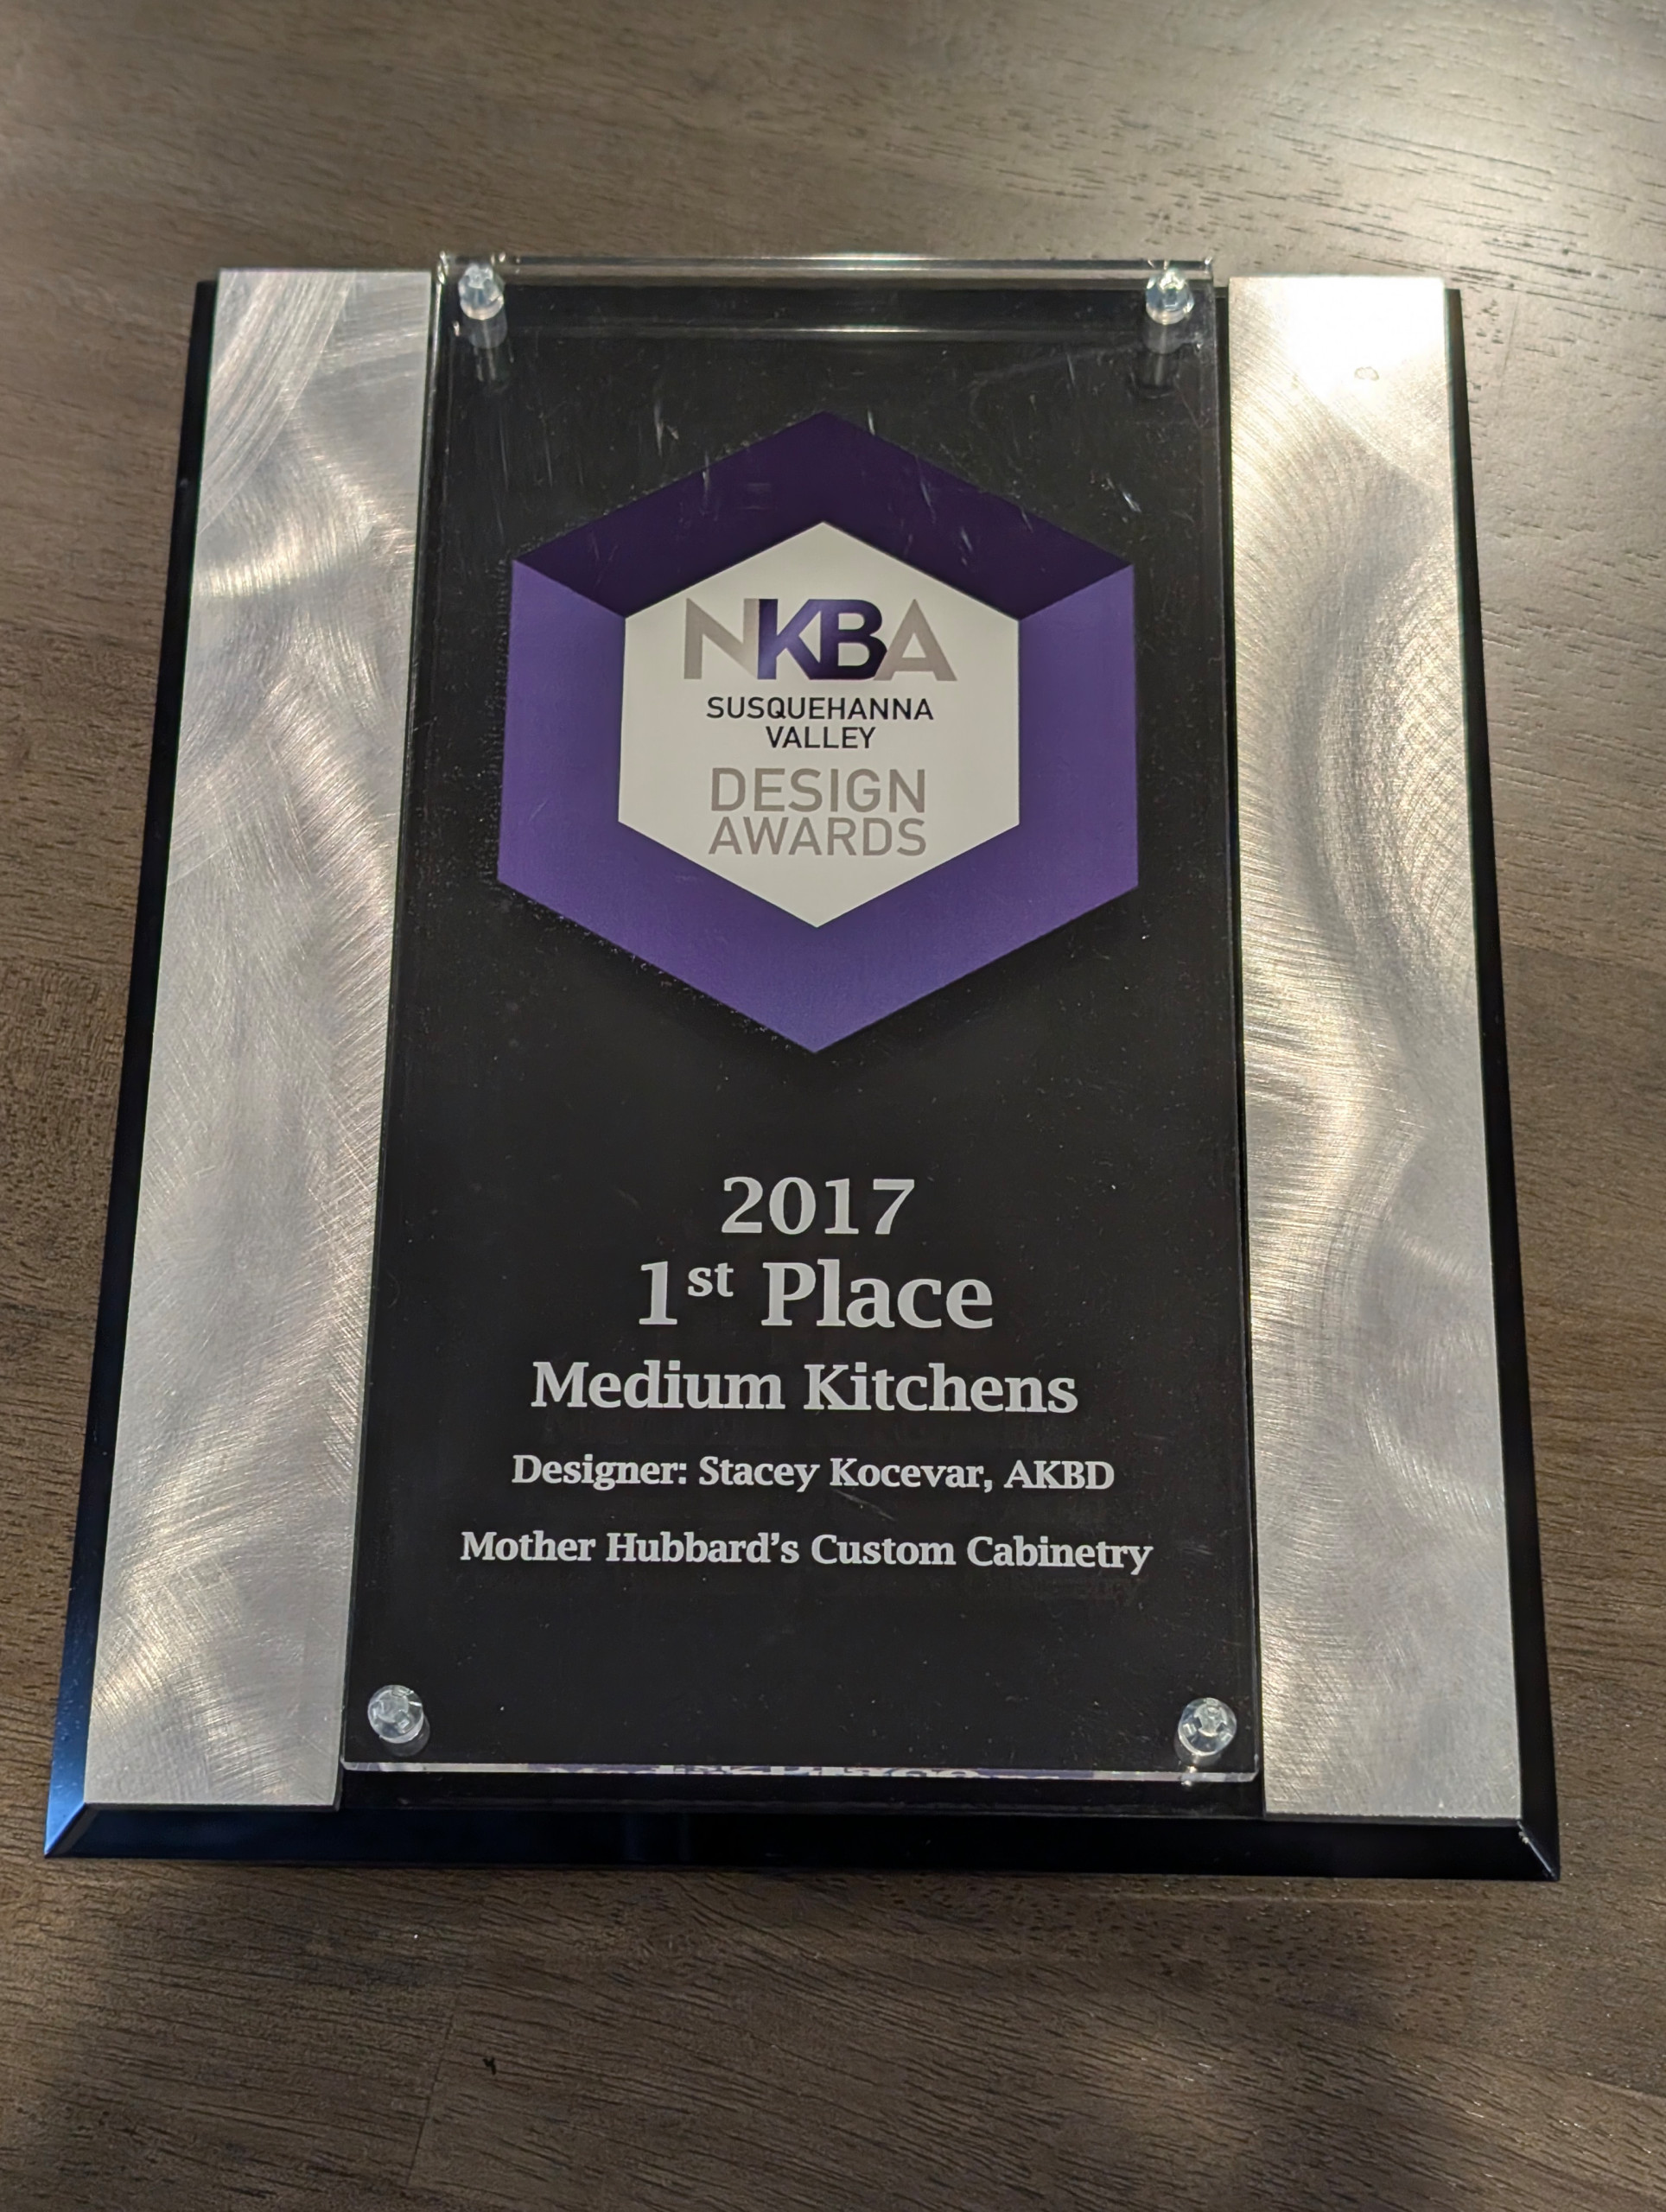
1st Place Award-Winning Kitchen – NKBA Susquehanna Valley Chapter Design Competition
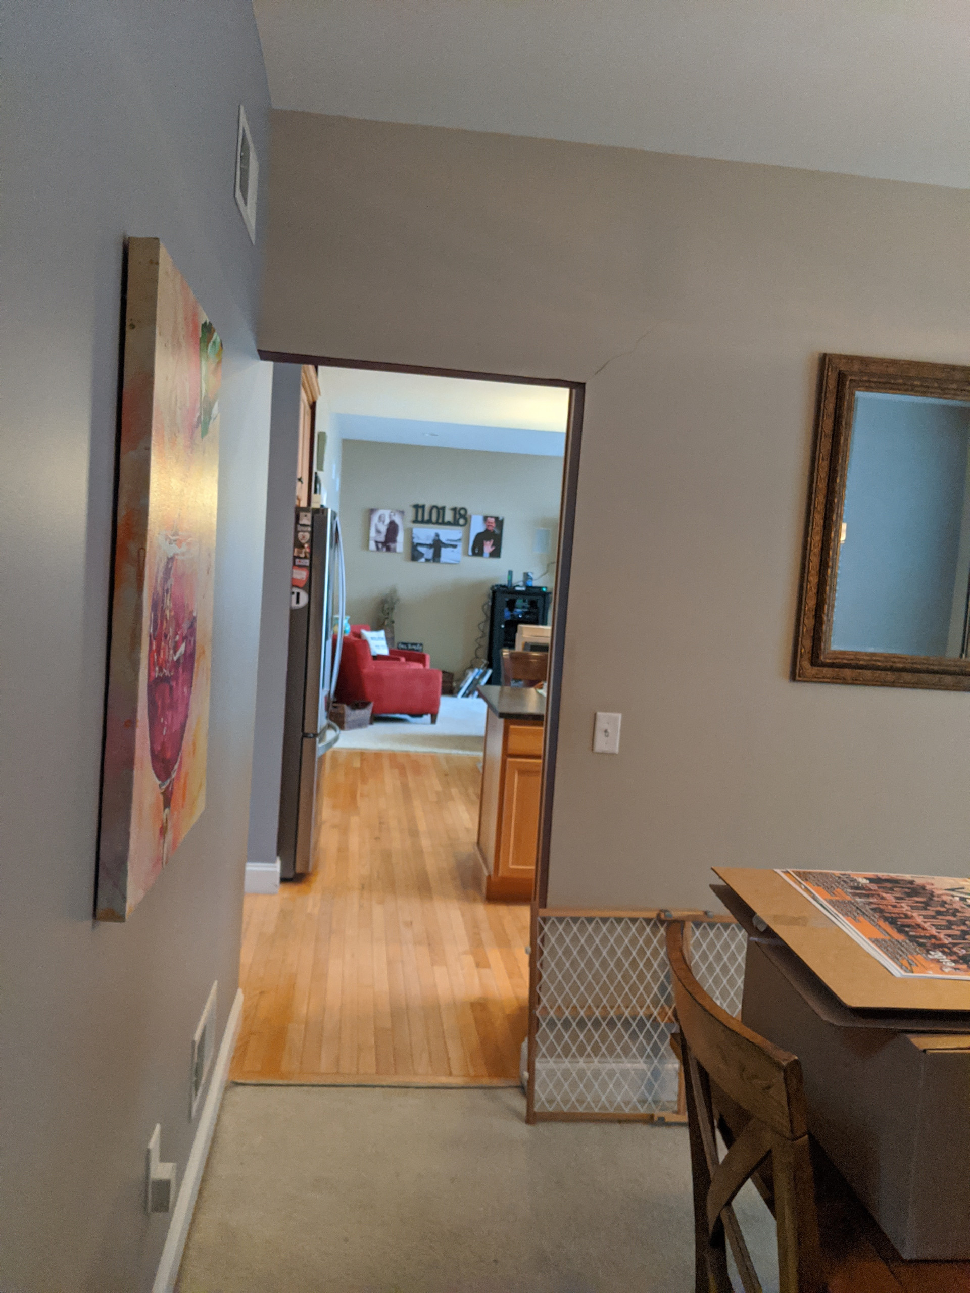





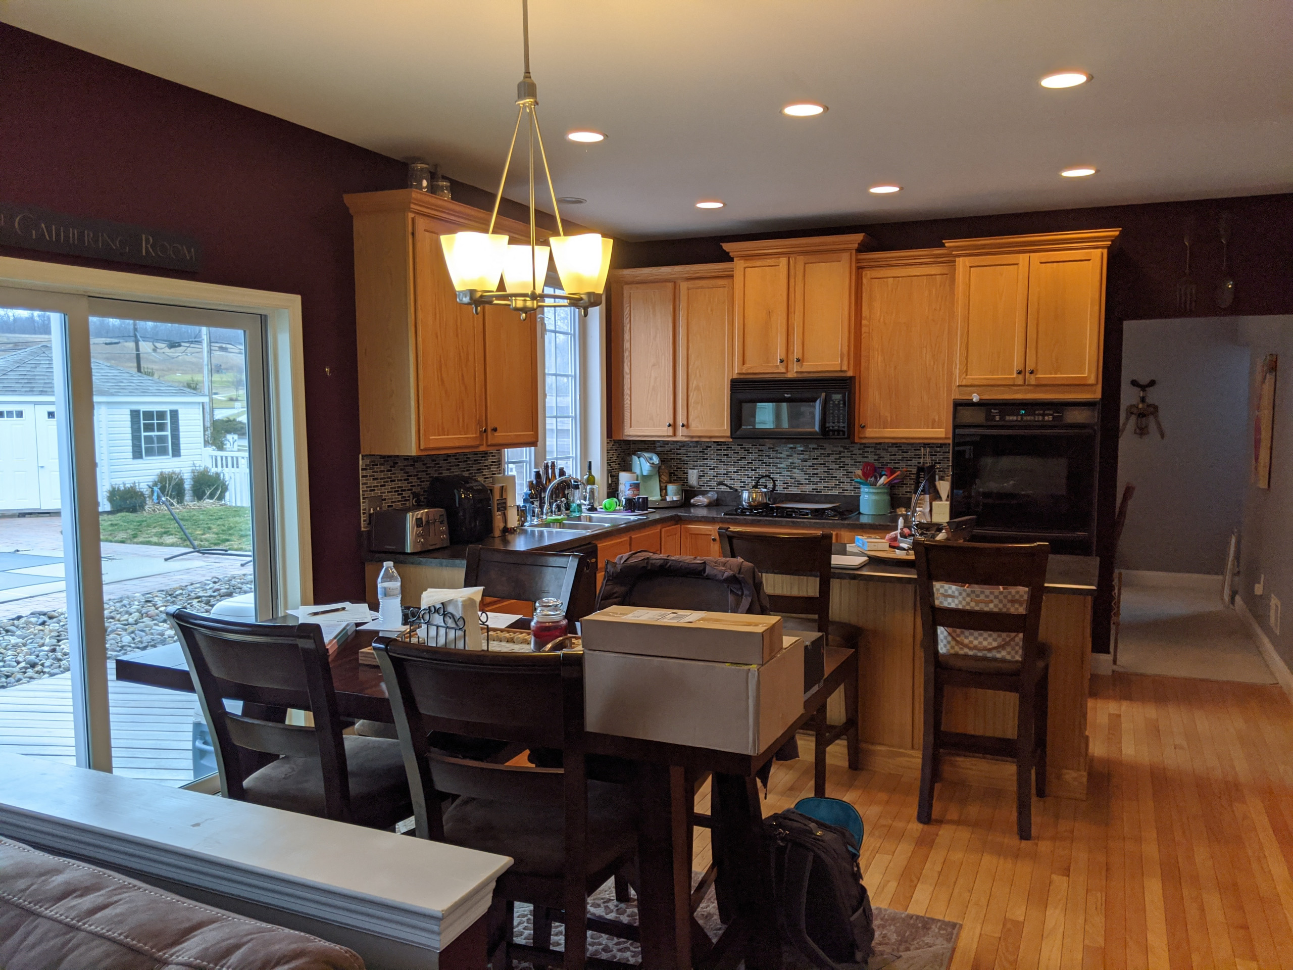
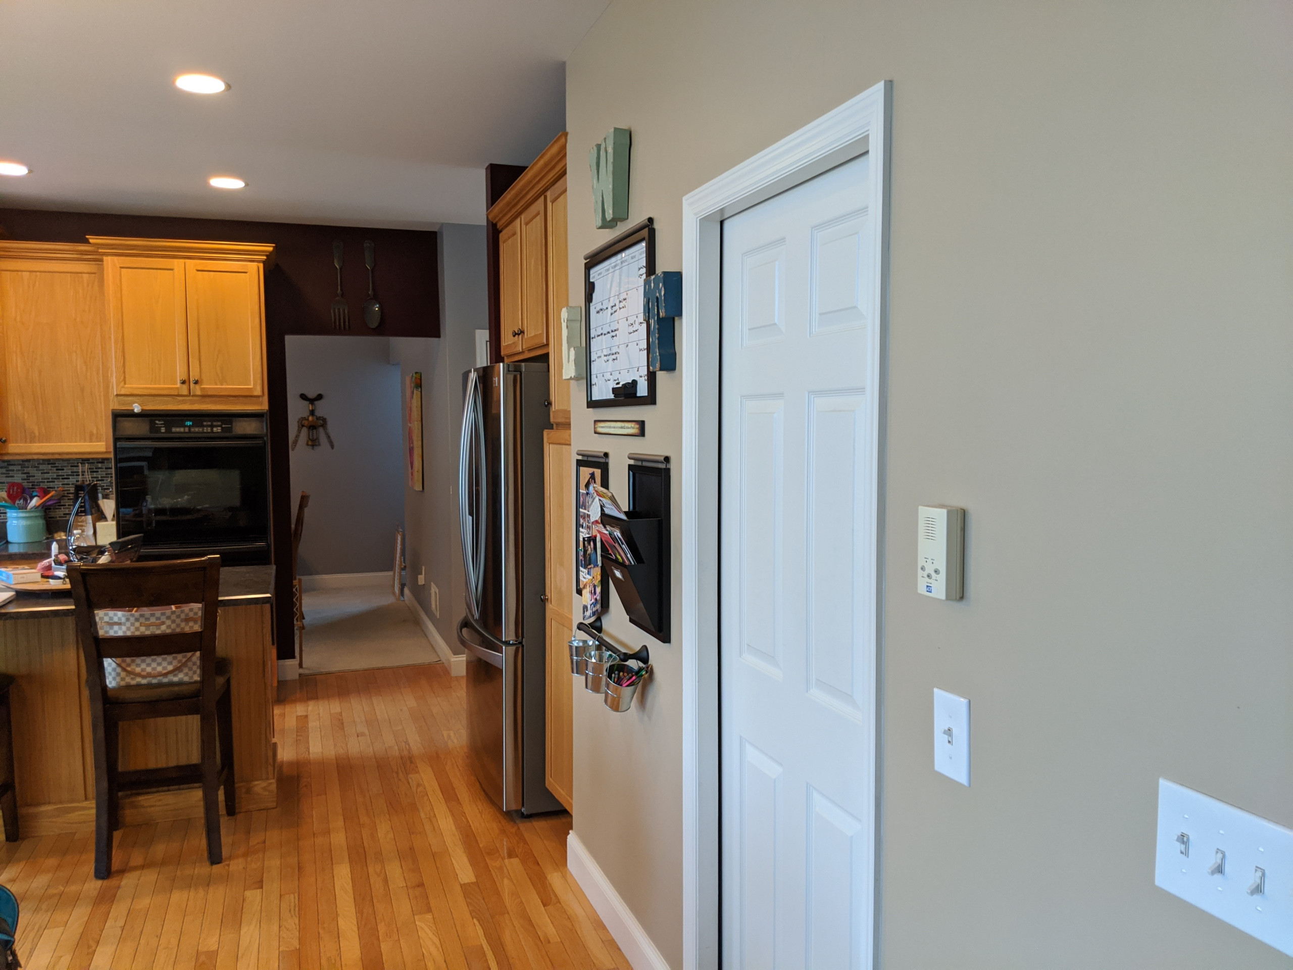
This kitchen transformation began by removing the wall that separated the original kitchen and dining room, allowing the two smaller spaces to become one open, light-filled kitchen designed for cooking, gathering and entertaining.











The expanded footprint made room for a substantial island with generous prep space, storage and seating while still preserving a dedicated dining table within the newly opened kitchen. Crisp white perimeter cabinetry is paired with a rich blue island, creating contrast and giving the large space a strong visual focal point. Warm metal pendant lighting, stone countertops and durable wood-look flooring complete the transitional palette.
Thoughtful cabinetry planning maximizes storage throughout the expanded kitchen, while the new layout dramatically improves circulation and connection between the cooking, dining and gathering areas.
The completed kitchen earned 1st Place in the NKBA Susquehanna Valley Chapter Design Competition, recognizing the transformation, space planning and overall design.
Designed by Stacey Kocevar while with Mother Hubbard's Custom Cabinetry.