Modern Farmhouse Kitchen Reimagined | Palmyra, PA

This Palmyra kitchen renovation began with an opportunity to rethink how a large existing space was being used. Although the room was generous in size, only about half functioned as the kitchen while the other half was dedicated to a dining table — despite the home already having a formal dining room directly adjacent to the space.

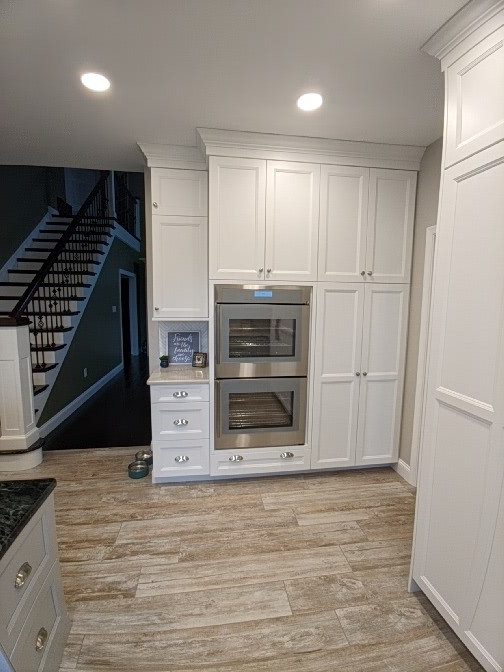
Rather than simply replacing the existing kitchen, I redesigned the entire room to take advantage of its full footprint. Expanding the cabinetry, countertops and work zones created a spacious, highly functional kitchen with significantly more storage and room for cooking, prep and entertaining.

To preserve the casual eat-in kitchen experience, I incorporated a built-in bench seat with additional concealed storage, along with seating at the island. This allowed the homeowners to gain a much larger kitchen without sacrificing the comfortable everyday gathering space they enjoyed.
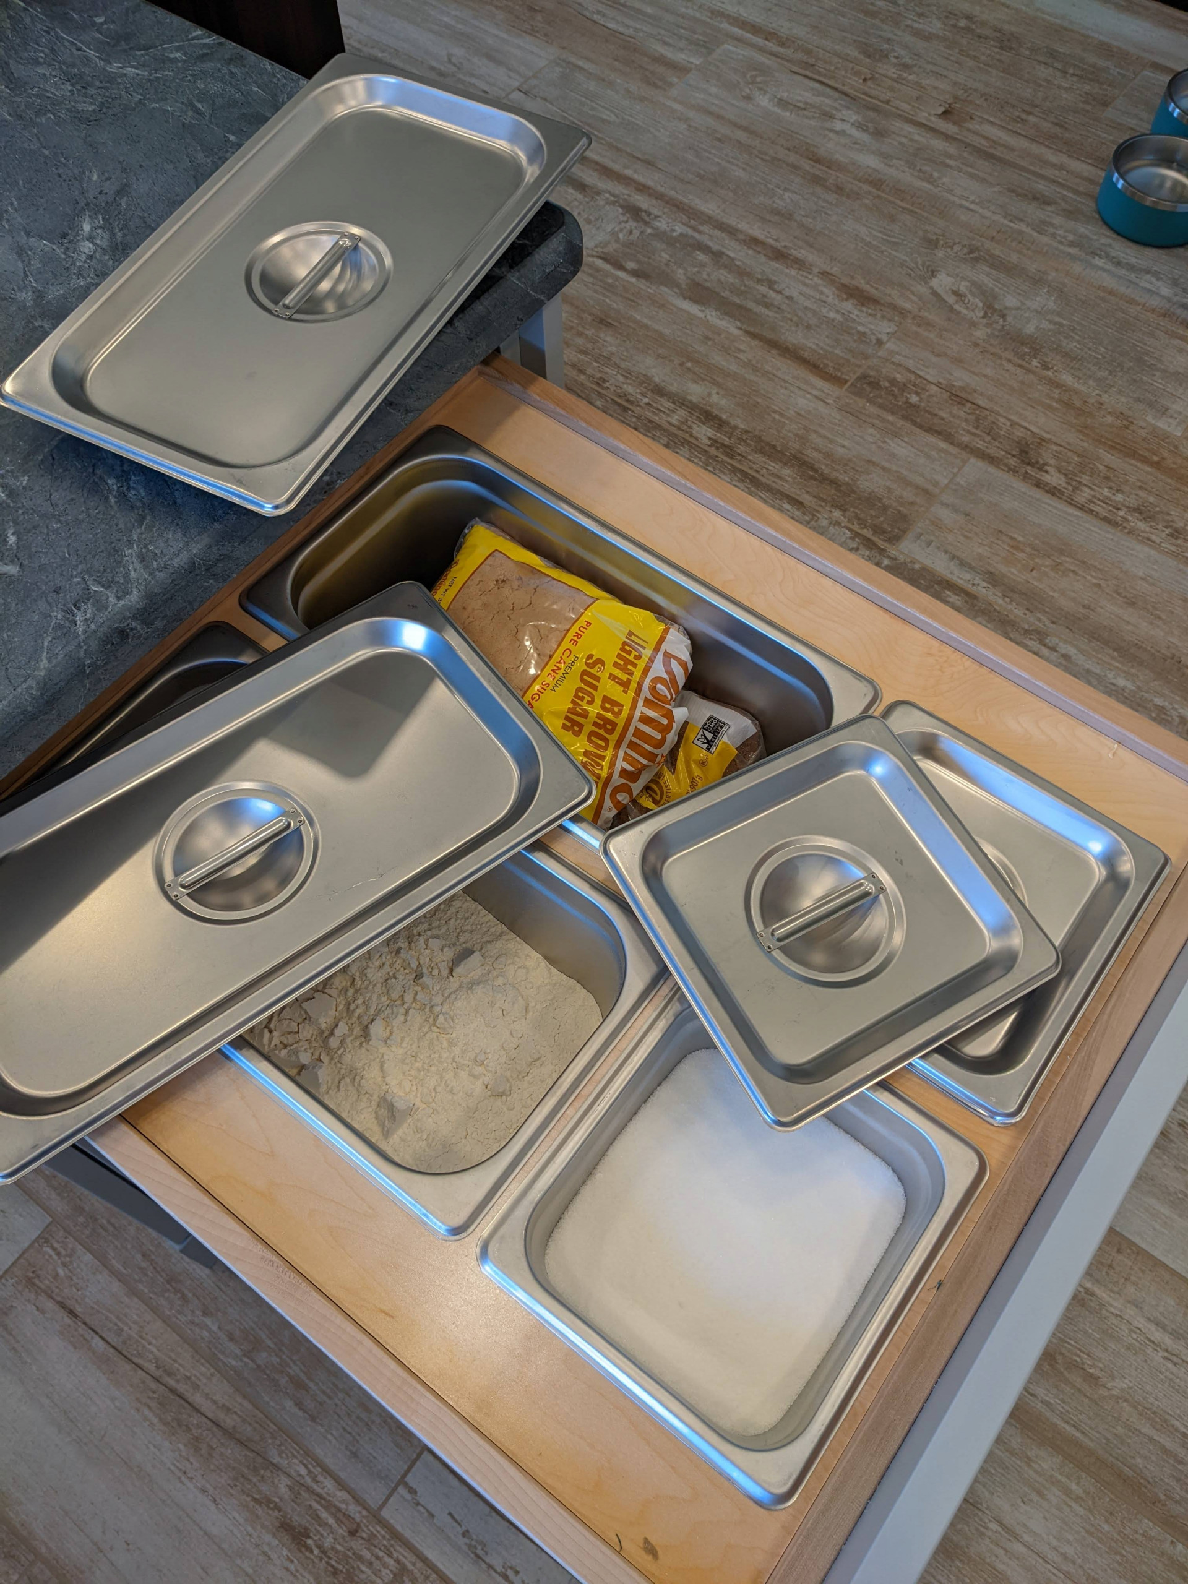
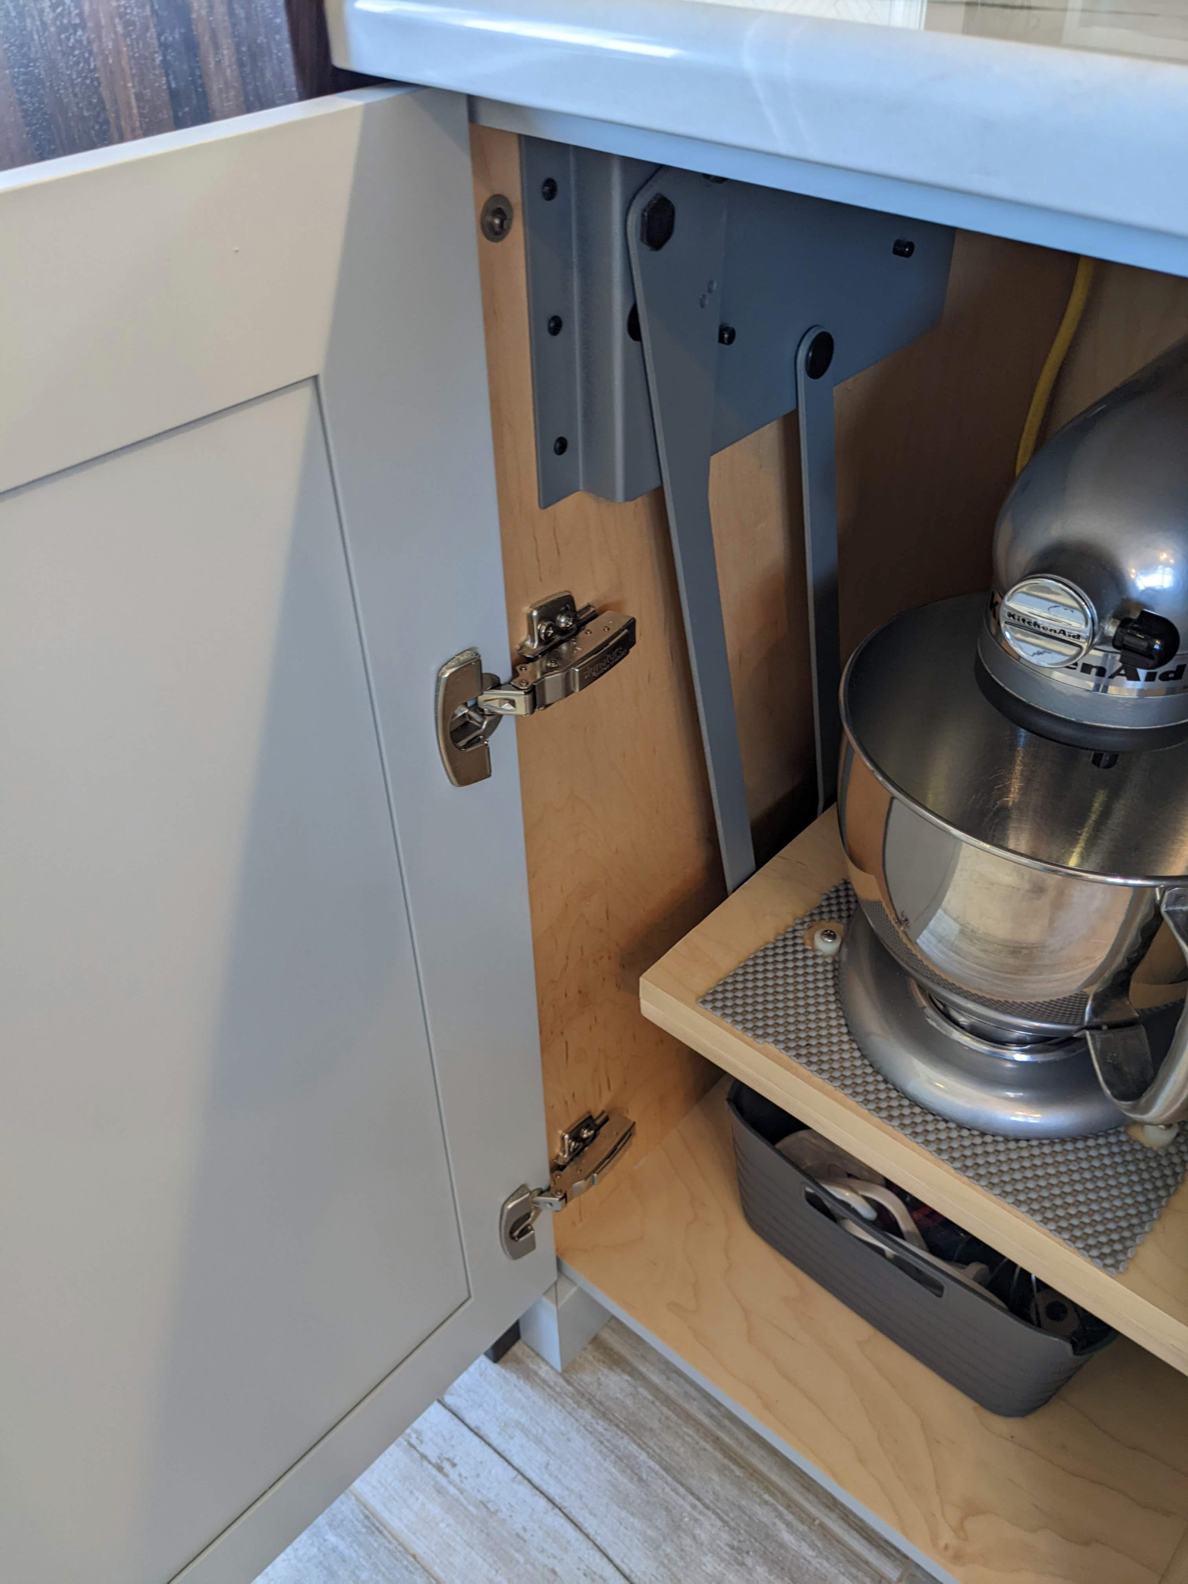
The modern farmhouse design combines soft painted cabinetry with rich wood accents, contrasting countertops, custom storage solutions and carefully planned appliance placement. Specialty cabinetry and interior accessories make use of every available inch while keeping frequently used items organized and accessible.

The renovation also extended into the home's entryway and mudroom, where custom cabinetry provides practical everyday storage. A frosted-glass pocket door was incorporated between the spaces, allowing light to pass through while providing separation and privacy when desired.
The result is a kitchen that makes dramatically better use of the home's existing square footage — combining generous work and storage areas, casual seating and thoughtful architectural details into a space designed around how the homeowners actually live.