Complete Walk-Out Basement Remodel with Hidden Room | Harrisburg, PA
What began as a completely unfinished walk-out basement with concrete floors and cinder-block walls was transformed into a fully designed extension of the home. Every area was thoughtfully planned to maximize both function and enjoyment, creating spaces for entertaining, relaxing, exercising, overnight guests, and everyday family life.
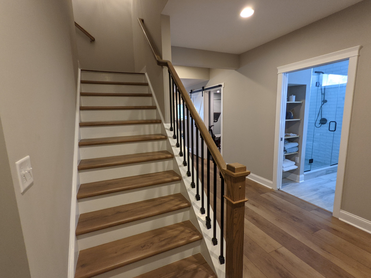
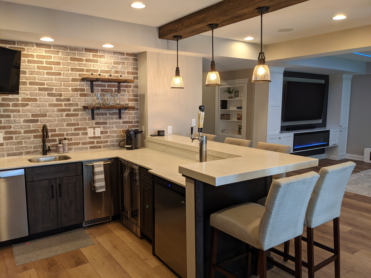
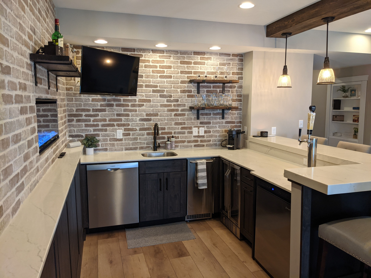
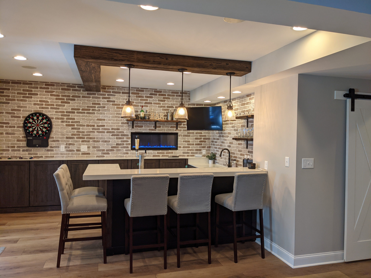
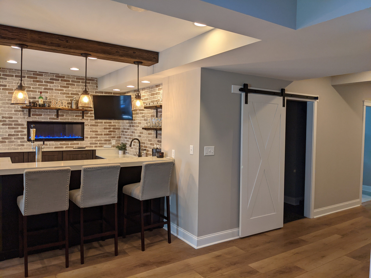
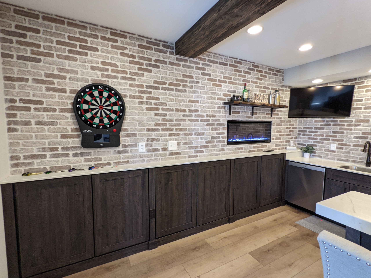
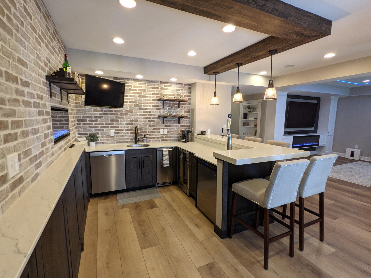
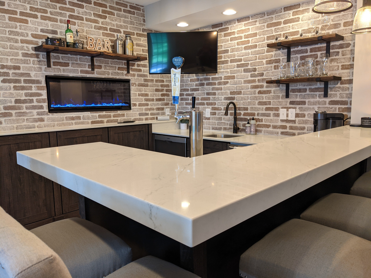
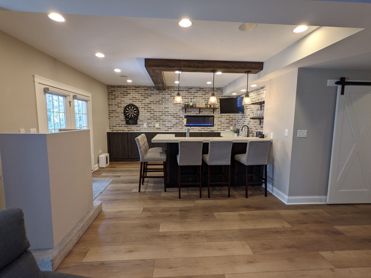
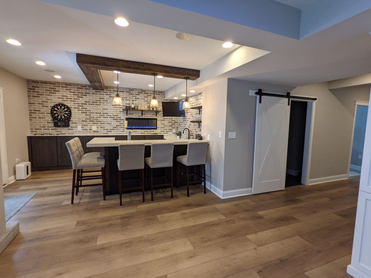
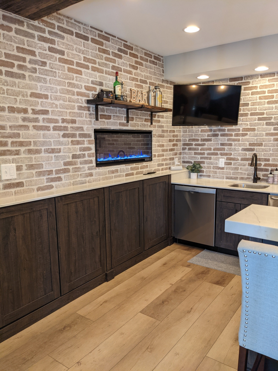
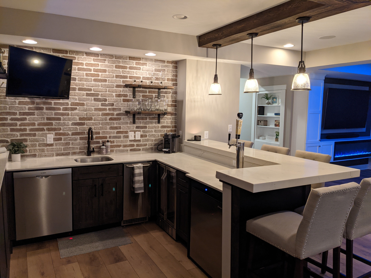
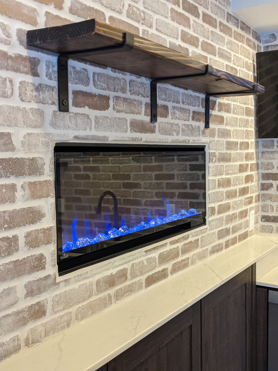
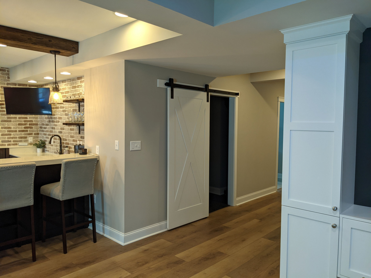
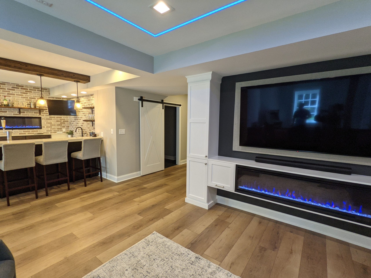
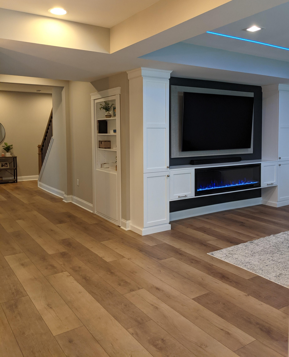

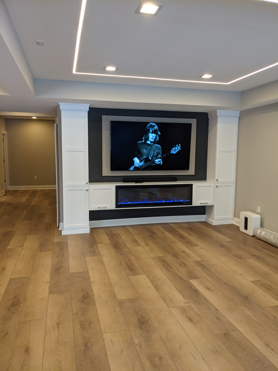
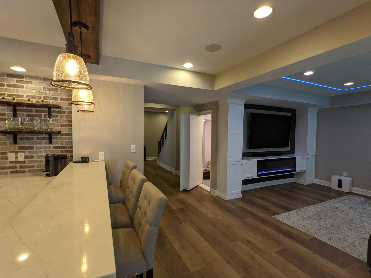
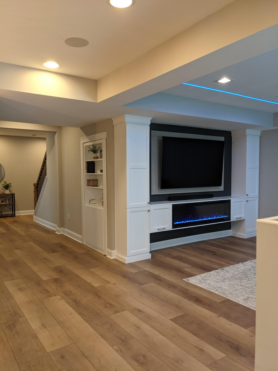
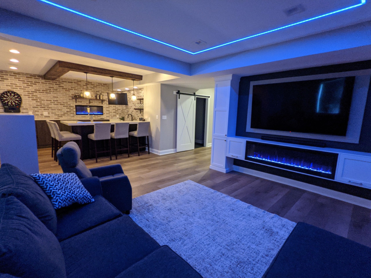
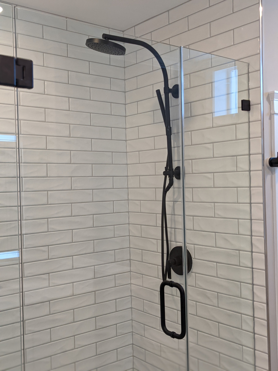
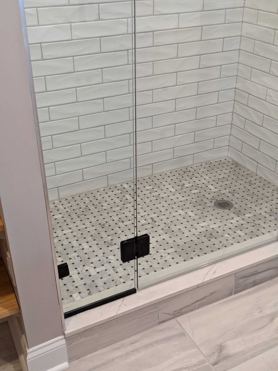

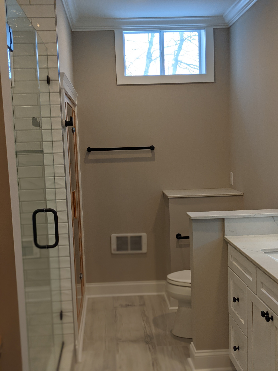
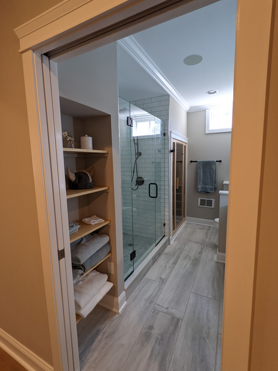
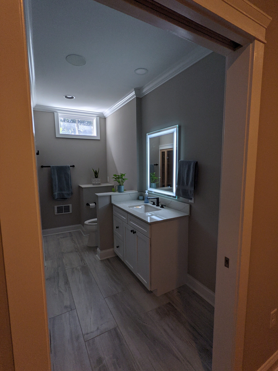
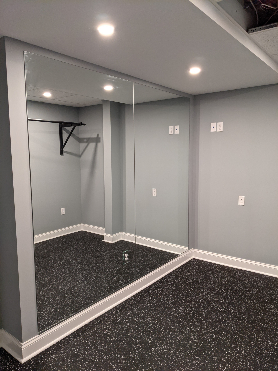
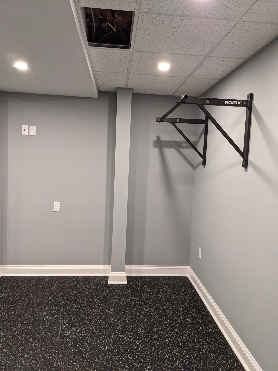
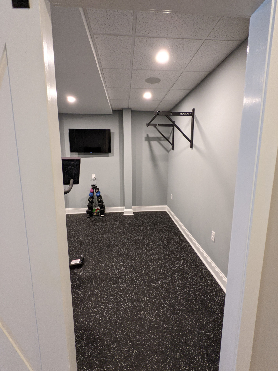
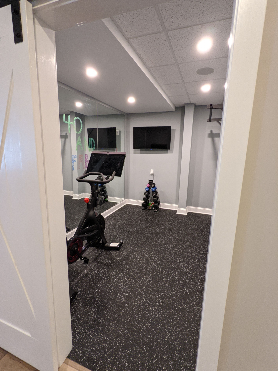
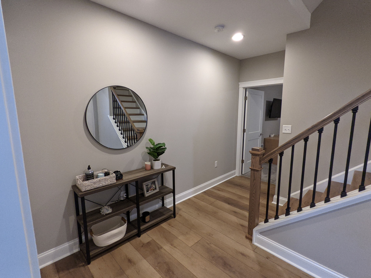
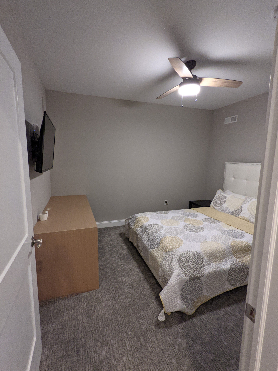
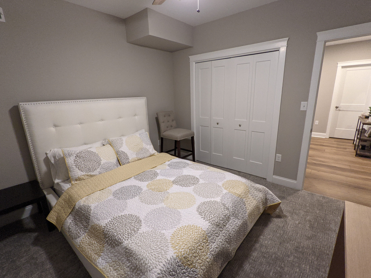
The finished basement features a custom bar and entertaining area with extensive cabinetry, seating, beverage storage, a dramatic brick feature wall and linear fireplace; a comfortable media area with a custom built-in fireplace and television surround; a full bathroom with a spacious glass-enclosed shower and sauna; an exercise room; guest bedroom; and additional flexible family spaces. Architectural details including decorative ceiling treatments, integrated lighting, exposed wood beams, custom millwork, and a sliding barn door give each area its own character while maintaining a cohesive design throughout.
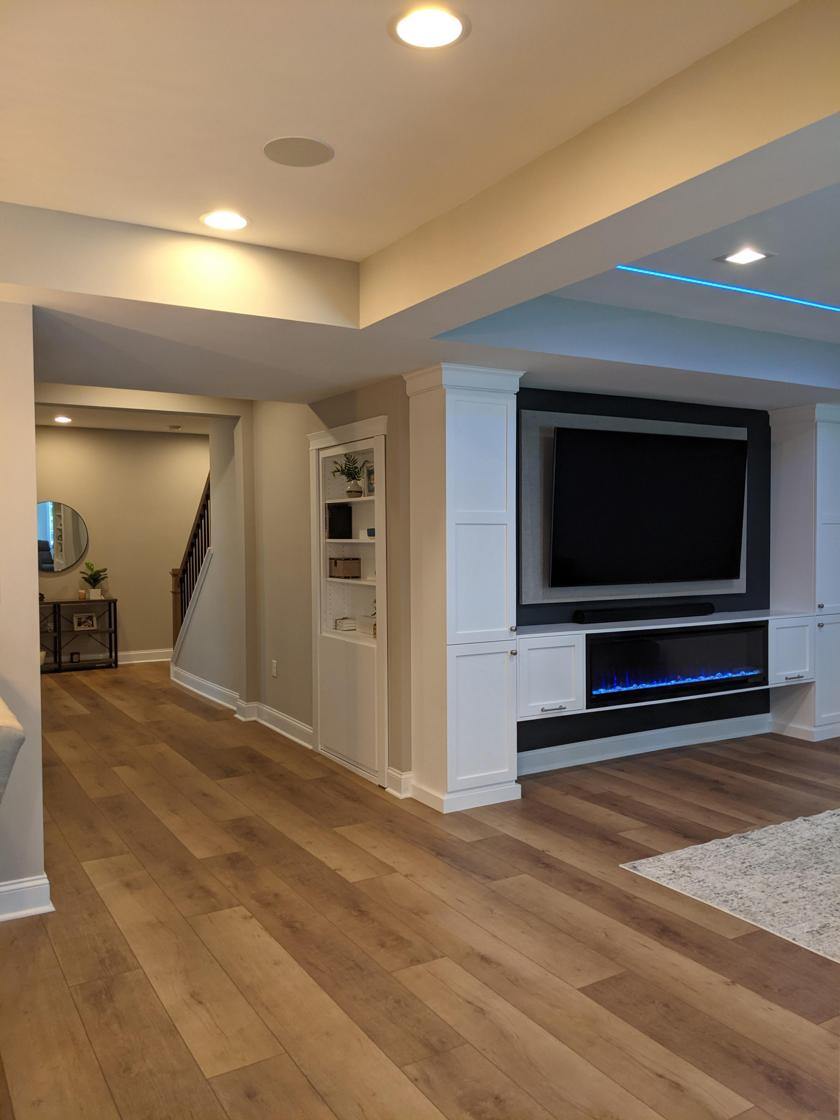
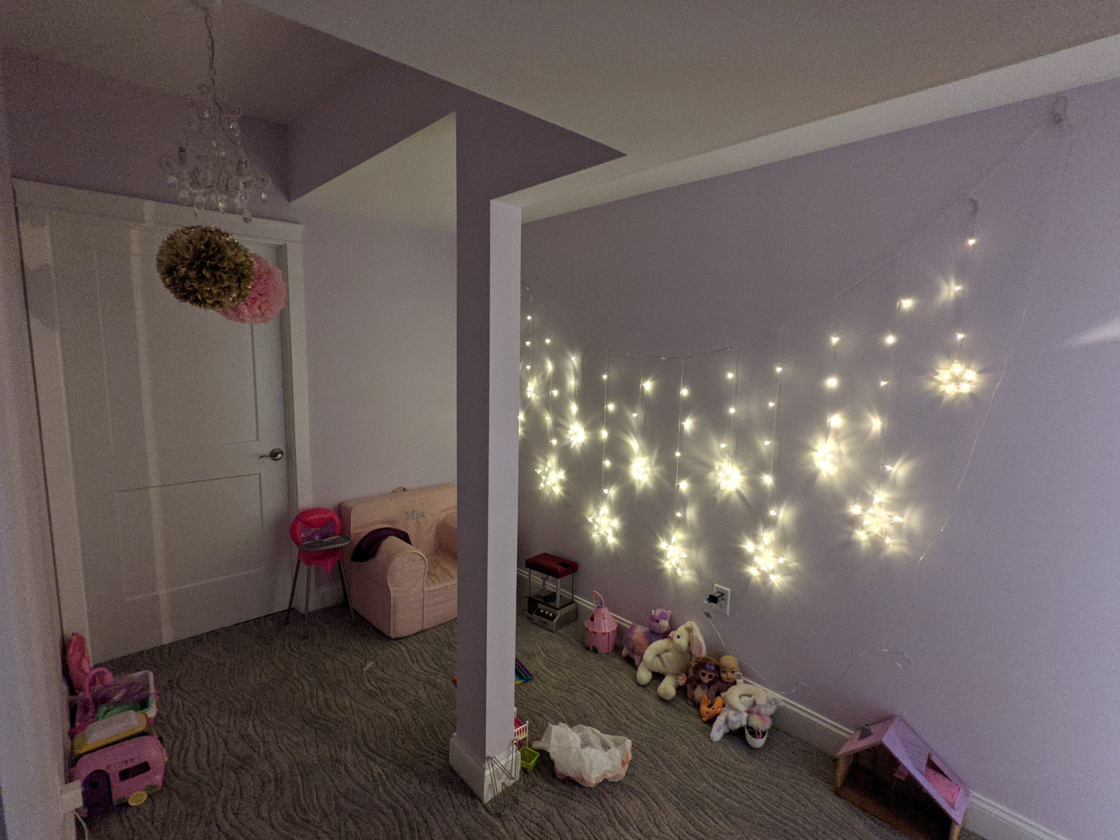
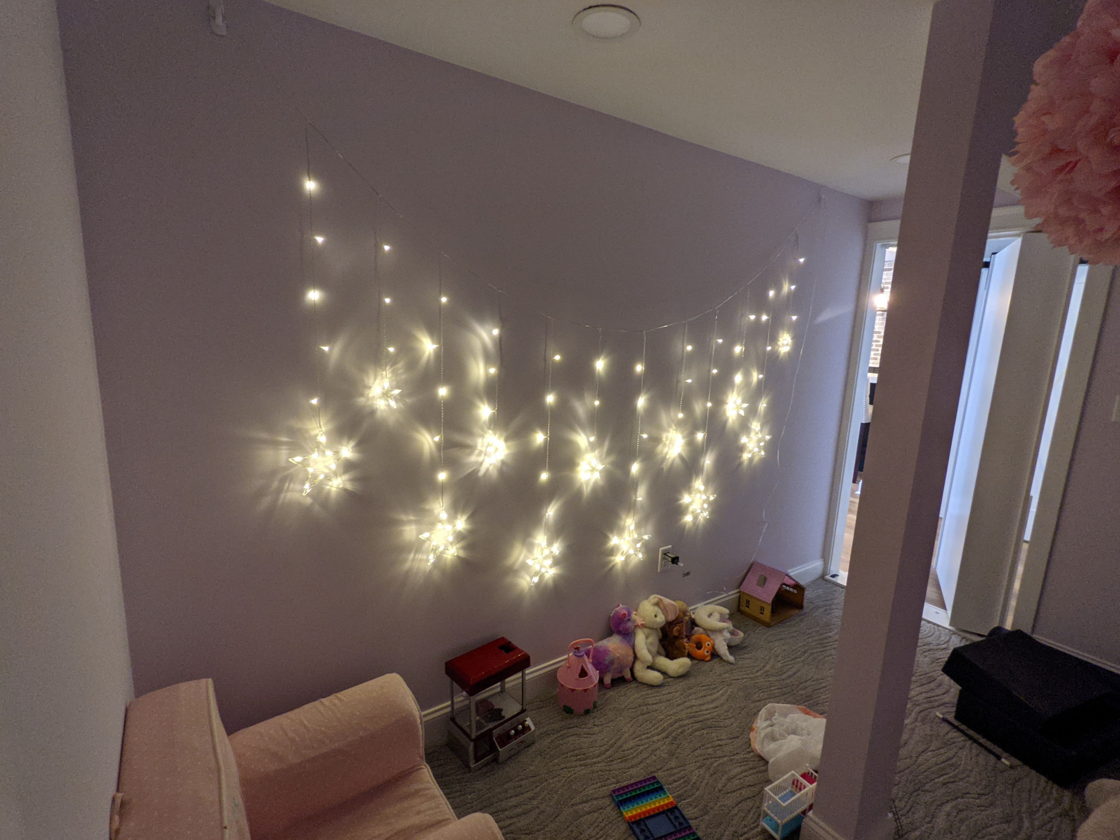
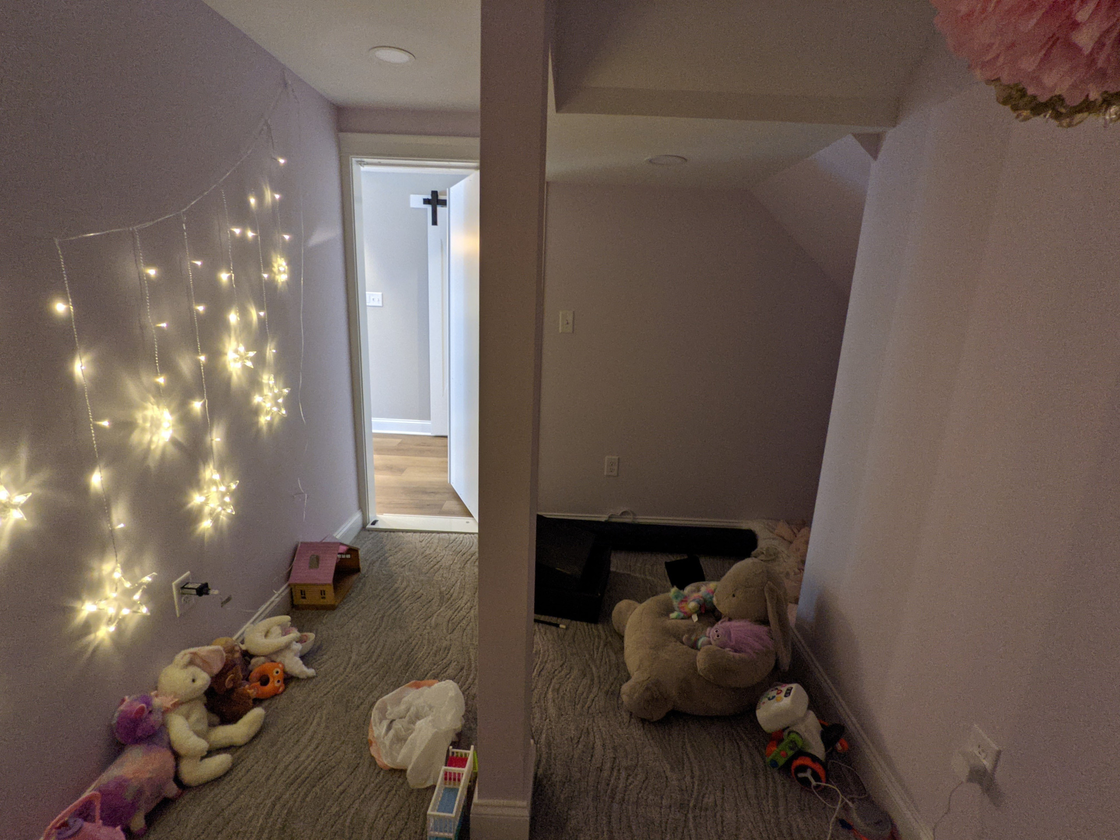
One of the most unique elements is a secret children's hideout designed beneath the staircase. Rather than allowing the normally unused space below the stairs to go to waste, it was finished and expanded into a portion of the adjoining unfinished storage area to create a hidden play space. The entrance is cleverly concealed behind a Murphy Door bookcase, turning a practical space-planning solution into an unexpected and memorable feature of the home.
From the original bare shell to the finished living spaces, every part of the basement was intentionally designed to make the lower level feel like a natural continuation of the home rather than an afterthought.